
Why older homes need more planning
Most homes in Historic Old Northeast date from about 1910 to 1950. The district's National Register form describes front porches on many of its house styles, lush landscaping with palms, magnolias and oaks, and a streetscape of brick streets and granite curbs. All of that is attractive, and all of it can make photography harder: front rooms behind a porch or under trees are often darker, rooms are divided by walls and openings, and the features that matter are spread around each room rather than in one view.
Staging and enhancement can only work with what the camera captured. A level, well-lit, full-resolution photo with the floor and corners visible gives the most believable result.
Light: porches, trees and windows
- Shoot interiors when the most daylight reaches the front rooms; porches and tree canopy can leave them dim for much of the day.
- Turn on every working light, so fixtures appear lit in the original rather than having light added later. Stellar does not allow lighting to be added where it does not exist.
- Bracketed exposures help when a dark room has bright windows. Enhancement balances exposure within what the files captured; it does not replace a view.
Angles for separate rooms
- Take one strong angle per room, from a corner or a doorway, with the camera level and at about chest height so verticals stay straight.
- Where two rooms connect through a wide opening, take one photo that shows the connection. It helps buyers read the plan, and staging can then furnish both rooms consistently.
- Count photos, not rooms: two angles of the same room are two images to edit and disclose.
Showing original features
Frame fireplaces, built-ins, window seats and original light fixtures fully in at least one photo. In an occupied home, note which pieces are built in and which items convey with the sale, so the edit keeps everything that stays with the house.
Floors, corners and scale
- Keep the floor and at least two corners in the frame. Staging needs them to place furniture at true size.
- Include a door in the frame where you can. A standard interior door is about 6 feet 8 inches tall and is the easiest way to check furniture scale later.
- Clean, but do not hide wear. Scuffs, cracks and worn boards stay in the edited photo, so a photo that shows them honestly avoids surprises at the showing.
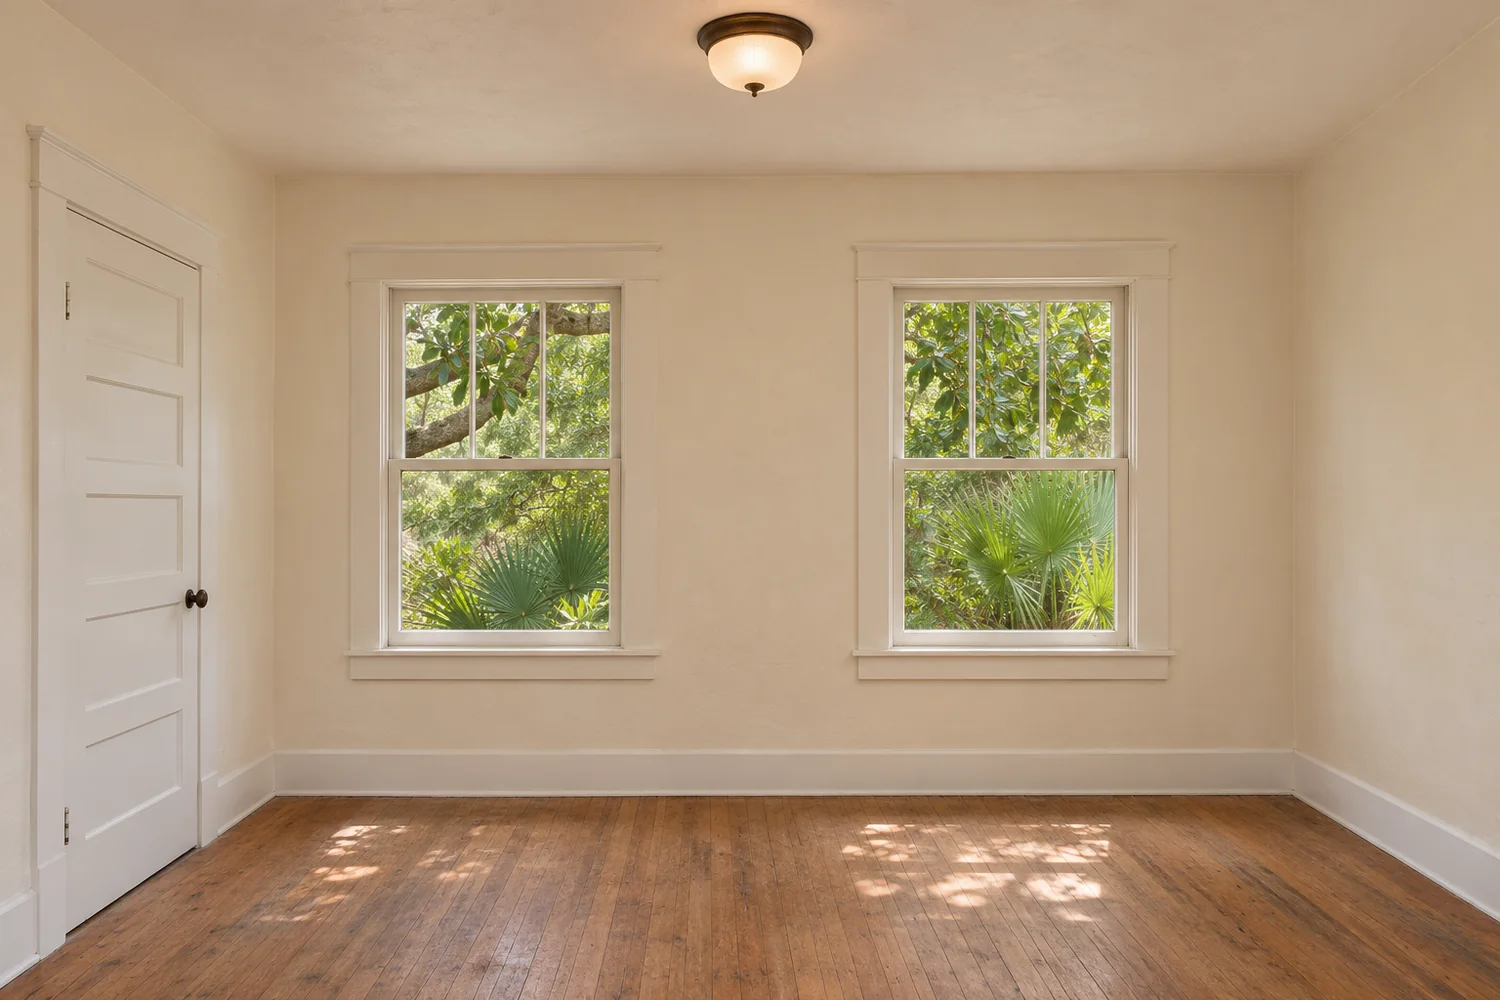
A level view with a door, two room corners and visible flooring provides useful scale and placement references.
AI-generated design illustration. About these images
Exteriors and the street
- Note which way the house front faces. A twilight edit has to match where the sun really sets or rises for that home.
- The street, the trees, neighboring homes and utility lines stay as photographed, so choose the angle and time that show the house best.
- For a porch, take one photo that shows its depth and how it meets the front door. Only unattached furniture or decor can be added to it later.
Sending the photos
Send high-resolution JPG/JPEG or PNG files, unfiltered, to dev@devendergarg.com, with the room type for each photo and where the images will be used. This site has no upload; for a larger set, a file-sharing link can be agreed with you. Send only photos you own or are licensed to have edited.
Shot list
- Front exterior, level, with the porch and steps visible
- Front or living room, showing the fireplace or main windows
- The opening between the main rooms
- Dining room, centered on the ceiling light
- Kitchen
- Primary bedroom, with a door in frame
- Other bedrooms and any sunroom
- Garage apartment or second unit, room by room, if there is one
- Rear yard or waterfront, if relevant